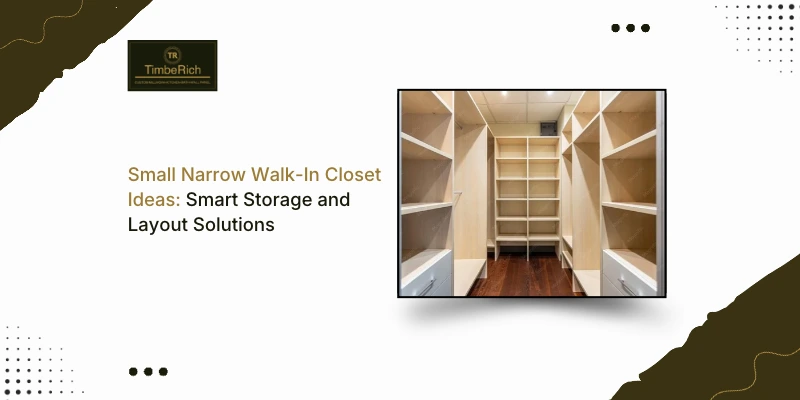
The best small narrow walk in closet ideas use one wall for hanging, tall shelves above, and a clear walking aisle. This setup protects access, which matters more than extra hardware in a small walk in closet.
TimbeRich designs custom wardrobe closets across the GTA, including closets for apartments and smaller homes. This guide covers layouts, measurements, shelving, doors, and common errors.
Which Layout Works Best in a Small Walk In Closet?
A single-wall layout works best in a narrow closet, while an L-shaped layout suits a slightly wider room. Width decides the layout, so measure before you pick one.
Small narrow walk in closet ideas change with every few inches of width. The table below shows common rules of thumb.
| Closet Width | Best Layout | Main Benefit |
| 3 to 4 feet | Single wall | Keeps the aisle clear |
| 4 to 5 feet | Single wall plus end shelves | Adds storage without crowding |
| 5 to 6 feet | L-shaped | Uses the corner |
| Over 6 feet | Two walls | Doubles hanging space |
Even a small walk-in closet can hold a full wardrobe when each wall has a job.
An L-shaped layout puts hanging space on the long wall and drawers on the short wall. This design uses the corner and keeps the entrance clear.
A small walk through closet needs extra care. It links two rooms, so keep one clear path of about 30 inches and place storage on one wall.
Good small walk in closet plans also set storage zones. Put daily clothes at eye level, off-season items overhead, and shoes near the floor.
What Is the Best Small Walk In Closet Floor Plan?
The best small walk-in closet floor plan gives hanging clothes 24 inches of depth and leaves at least 24 to 30 inches of walking space. Anything tighter makes dressing hard.
Use these numbers when you draw a small walk in closet floor plan:
- Hanging depth: about 24 inches from the wall
- Shelf depth: 12 to 14 inches for folded clothes
- Aisle width: 24 inches minimum, 30 inches for comfort
- Double rods: upper rod near 80 inches, lower rod near 40 inches
Mark your small walk in closet floor plan on the floor with tape first. Then walk through it with an armful of clothes. This test shows pinch points before anyone builds anything.
What Are the Best Small Walk In Closet Shelving Ideas?
The best small walk in closet shelving ideas use adjustable shelves, tall vertical units, and overhead storage. These options use wall height instead of floor space.
Adjustable shelves matter most in small walk in closet shelving ideas. Your needs change, and you can move a shelf in seconds. Fixed shelves lock you into one layout.
Shoe shelves work best when they are 8 to 10 inches apart and slightly angled. Angled shelves show every pair and save space. Add a high shelf for bags, boxes, and seasonal items.
Overhead shelves above the rod use space most people ignore. Store light, seasonal items there, and keep a small step stool nearby.
For more help, read these guides on best small walk-in closet ideas, walk-in closet shelving ideas for modern homes, and small walk-in closet organization tips.
Which Small Walk In Closet Door Ideas Save the Most Space?
Sliding doors, pocket doors, and open entrances save the most space because they need no swing area. A standard swing door can take 24 to 30 inches of floor space.
Compare these small walk in closet door ideas before you build:
- Sliding doors: Good for wide openings, but they cover part of the opening
- Pocket doors: Save the most space, but they need a clear wall cavity
- Open entrances: Give the easiest access and suit narrow rooms
- Bi-fold doors: Fold in sections and need less swing than one large door
Add door swing to every small walk in closet floor plan. A door that hits a rod or a drawer front ruins the layout. Small walk in closet door ideas should be tested on paper first.
A small walk through closet has two entrances, so check both swings.
Also check the entrance width. A closet door should clear at least 24 inches, and 30 inches is more comfortable for carrying laundry.
What Small Walk In Closet Solutions Work Best for Narrow Spaces?
Double rods, drawer organizers, and corner units are the small walk in closet solutions that work best in narrow spaces. Each one adds storage without using more floor.
Double rods nearly double hanging space. Use the upper rod for shirts and the lower rod for pants and skirts.
Drawers add the most daily value. Built-in drawers keep small items visible and off the floor. In small narrow walk in closet ideas, a corner unit can hold bags or a hamper, so the corner stays useful.
A full-length mirror on the end wall makes a narrow room feel wider and helps you check outfits.
Custom small walk in closet solutions give the most precise fit. TimbeRich builds custom wardrobe closets around your room size, storage list, and style. Options include adjustable shelves, built-in drawers, walk in closet cabinets, and wardrobe closets with drawers.
Bring your small walk in closet plans, even rough sketches. The design team can turn them into a working layout. The team serves homeowners across the GTA, from detached houses to apartments.
Small walk in closet solutions also depend on material. TimbeRich uses hardwoods and composites chosen for strength, which matters in daily-use storage. Its pricing is transparent, with no hidden charges.
Custom closet storage solutions suit apartments and small homes best, because every inch counts. A good designer will match small walk in closet shelving ideas to the wall height.
Which Mistakes Ruin Small Walk In Closet Plans?
Overcrowding, poor measurements, weak lighting, and hard-to-reach storage are the mistakes that ruin small walk in closet plans. Each one is easy to prevent.
- Overcrowding: Leave some space free for new items
- Poor measurements: Measure width, height, and obstacles like vents and switches
- Weak lighting: A small walk in closet needs bright, even light, so add LED strips or a ceiling fixture
- Hard-to-reach storage: Keep heavy and daily items between knee and shoulder height
- Blocked paths: Never block the path in a small walk through closet
Fix these problems on paper, before installation. A short consultation can catch most of them.
Explore custom closet storage solutions for your small walk in closet at TimbeRich, or call 905-457-8787 for a free quote.
Follow us on Facebook and Instagram to stay updated with our latest news, tips, and updates.
What Do Readers Ask About a Small Walk In Closet?
Which small narrow walk in closet ideas suit tight rooms?
Small narrow walk in closet ideas work best with one hanging wall, adjustable shelves above, and a clear aisle.
How wide should a small walk in closet be?
Small walk in closet plans can start at about 4 feet wide, with 24 inches for hanging and 24 inches for the aisle.
Which small walk in closet solutions add the most storage?
Double rods, drawers, and small walk in closet shelving ideas like tall adjustable units add the most storage.
What are the best small walk in closet door ideas?
Pocket doors, sliding doors, and open entrances save space. Use small walk in closet door ideas that need no swing area.
Can a small walk through closet be narrow?
Yes. A small walk through closet can stay narrow if storage on one wall is shallow and the path stays about 30 inches wide.