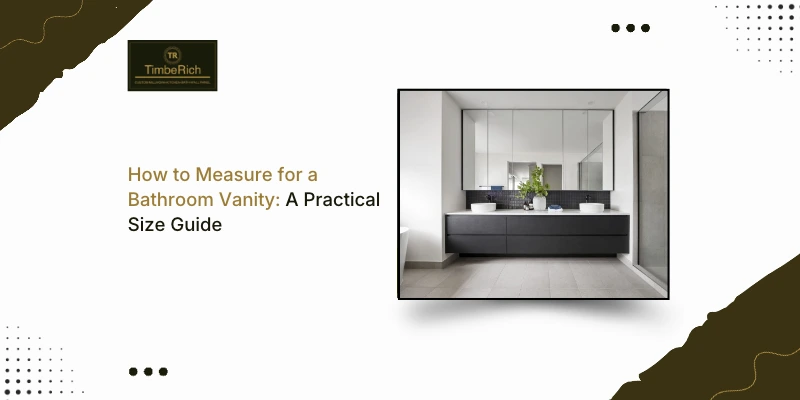
How to measure for a bathroom vanity takes four numbers: wall width, floor depth, finished height, and plumbing position. Check door swing and walking space too, and you’re ready to shop. This guide covers how to measure for a bathroom vanity and compares standard bathroom vanity dimensions with the limits of a real room. Careful bathroom vanity measurements save you from returns, tight floors, and plumbing repairs.
How to Measure for a Bathroom Vanity Step by Step?
Start with width, then depth, then height, and finish with plumbing. A metal tape and a notepad are all you need for how to measure for a bathroom vanity.
- Width: Run the tape along the wall from corner to corner, or to the nearest fixture.
- Depth: Measure from the wall to where the vanity front should stop, after you subtract any baseboard.
- Height: Measure from the floor to the lowest window sill, mirror, or light you plan to keep.
- Plumbing: Mark the drain and both supply lines, measured from the side wall and from the floor.
Bathroom vanity width is the number buyers check first, yet it can’t stand alone. Walls are rarely straight. One may read 36 inches near the top and 35 1/2 inches at the baseboard, so your real limit is 35 1/2 inches. Leave about 1/2 inch on each side when the cabinet sits between two walls.
Write every figure on one sheet and sketch the room beside it. That sketch makes it easier to compare your bathroom vanity measurements with the bathroom vanity dimensions on a product page. Painter’s tape on the floor also shows how the footprint feels before you spend anything.
What Are the Standard Bathroom Vanity Dimensions?
Standard bathroom vanity dimensions run 18 to 22 inches deep, 30 to 36 inches high, and 24 to 72 inches wide. Use this bathroom vanity measurement chart as a starting point, then adjust it for your room.
| Dimension | Common Range | Best For |
| Width | 24 to 72 in. | 24 to 36 in. for small rooms, 48 to 72 in. for larger rooms |
| Depth | 18 to 22 in. | 15 to 16 in. slim models for tight spaces |
| Height | 30 to 36 in. | 34 to 36 in. for comfort height |
Bathroom vanity depth shapes movement more than any other number. A 21 inch cabinet in a narrow room can swallow the walkway, while a slim 16 inch one keeps it open.
Bathroom vanity height is mostly about comfort. Most adults like 34 to 36 inches. Children and shorter users often prefer 30 to 32 inches. Include the countertop and sink, because how to measure for a bathroom vanity height always starts at the finished surface.
How to Measure for a Bathroom Vanity When Plumbing and Clearance Matter?
Measure the drain and both supply lines from the side wall and the floor, then check the open space around the cabinet. washroom vanity plumbing measurements are the step many people skip when they learn how to measure for a bathroom vanity, and even perfect measurements fail without them.
Many drain lines sit 16 to 20 inches above the floor. A solid back panel or a tall top drawer can block them. Choose a cabinet with a plumbing cutout, or plan to trim the back panel.
Bathroom vanity clearance requirements protect daily comfort. Check these before you order:
- At least 21 inches of clear floor in front of the vanity. Thirty inches feels better.
- At least 15 inches from the toilet centerline to the vanity edge.
- Bathroom and shower doors that swing without touching the cabinet.
- Drawers and cabinet doors that open all the way.
Rules differ between Canadian municipalities, so confirm the exact numbers with your installer or local building office.
How Do You Measure a Bathroom Vanity Sink and Countertop?
To measure a washroom vanity sink, record the basin width, the basin depth, and the distance from the basin edge to the countertop edge. Bathroom sink dimensions change by type, so check each one.
| Sink Type | Common Size | What to Check |
| Undermount | 16 to 20 in. wide | Cutout size and cabinet depth |
| Vessel | 14 to 18 in. wide | Bowl height and faucet reach |
| Integrated | Matches the top | Overall top width and depth |
Faucet fit matters too. A vessel bowl needs a taller faucet, while a standard basin works with a 4 inch centerset or an 8 inch widespread faucet. Leave about 6 inches of flat countertop beside the basin for soap and daily items. Always compare the listed vanity dimensions with the cutout size, and confirm the basin clears the drawer boxes below. This final check completes how to measure for a bathroom vanity with a sink.
What Mistakes Should You Avoid When Learning How to Measure for a Bathroom Vanity?
The most common mistakes in how to measure for a bathroom vanity are measuring only the wall width, forgetting trim, and ignoring plumbing. Each one is easy to avoid.
- Measuring only the wall width: Width alone ignores depth, doors, and nearby fixtures.
- Forgetting baseboards and trim: Even 3/4 inch can stop a tight fit.
- Ignoring plumbing positions: A cabinet that blocks the drain needs cutting.
- Overlooking drawer and door clearance: A drawer that hits the toilet is hard to use.
- Assuming every sink fits every cabinet: Check the cutout and basin size first.
Poor washroom vanity measurements rarely show up until delivery day. A tape measure catches every one of these errors in minutes, but fixing them later costs far more. Skipping any step in how to measure for a bathroom vanity is the usual cause.
Which Vanity Size Works After You Learn How to Measure for a Bathroom Vanity?
Choose 24 to 30 inches for powder rooms, 36 to 48 inches for medium bathrooms, and 60 to 72 inches for large bathrooms. These vanity dimensions balance storage, sink size, and walking space.
| Room Size | Width | Depth | Tip |
| Small or powder room | 24 to 30 in. | 15 to 18 in. | Choose slim or wall-mounted styles |
| Medium bathroom | 36 to 48 in. | 18 to 21 in. | Pick drawers with a single sink |
| Large bathroom | 60 to 72 in. | 21 to 22 in. | Add a double sink and more storage |
Standard bathroom vanity dimensions suit most rooms, but a washroom vanity size for small bathroom spaces works best with a slim depth. A wall-mounted design also shows more floor, so the room feels larger. Match your bathroom vanity measurements to the room first, and then pick the style.
Once you know how to measure for a restroom vanity, compare your notes with the listed specifications. You can browse Timberich bathroom vanity and sink cabinets to compare widths, depths, and sink styles in one place.
For high-quality custom millwork, cabinetry, and interior solutions tailored to your needs, visit Timberich and explore our professional craftsmanship and services.
FAQs About How to Measure for a Bathroom Vanity
How much space do you need for a bathroom vanity?
Allow at least 21 inches of clear floor in front of the vanity. Thirty inches is more comfortable.
What is the standard bathroom vanity height?
Most vanities stand 30 to 36 inches high. Adults often choose 34 to 36 inches.
What should I measure first?
Start with the wall width, then measure depth, height, and plumbing.
What bathroom vanity size suits a small bathroom?
A vanity 24 to 30 inches wide and 15 to 18 inches deep suits most small bathrooms.
Do I need to measure plumbing before buying?
Yes. The drain and supply positions decide whether the cabinet fits without changes.
Final Verdict
Record your washroom vanity measurements on one sheet, and verify each number against the product page. Standard washroom vanity dimensions are only a guide. That is how to measure for a bathroom vanity with confidence.
Follow us on Facebook and Instagram to stay updated with our latest news, tips, and updates.