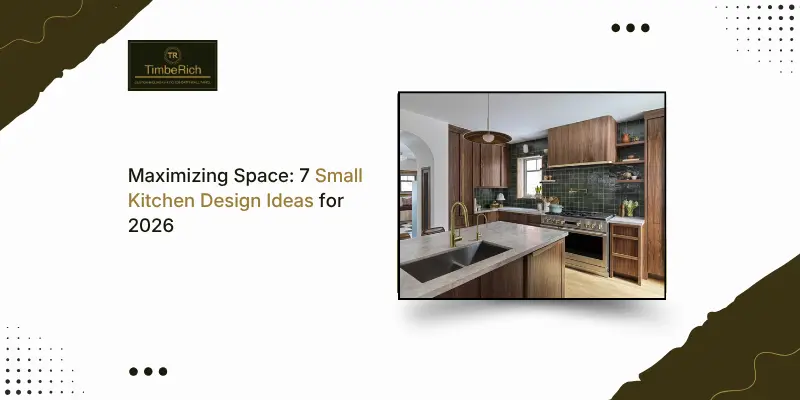
Small kitchen design ideas work by pulling storage off the floor and onto the walls, then filling the gaps with furniture that does more than one job. That single shift changes how a tight kitchen feels and functions. This piece walks through seven small kitchen design ideas that suit apartments, older homes, and compact layouts across Indian cities in 2026.
Nobody plans a small kitchen on purpose. Most people inherit one, and a few practical changes go a long way.
What Are the Best Small Kitchen Design Ideas for 2026?
Vertical storage, light colours, and flexible furniture form the backbone of good small kitchen design ideas this year. Put these three together, and a kitchen suddenly stops fighting you for space.
A few principles show up again and again in kitchens that work well:
- Wall space gets used before floor space
- Light colours bounce natural light around the room
- Foldable or multi-purpose furniture replaces bulky pieces
- Layouts stay simple, with nothing extra crowding the walkway
None of these ideas need a full renovation, and most start with just one change.
How Can Vertical Storage Improve Small Kitchen Design Ideas?
Going upward, not outward, is the quickest way vertical storage improves small kitchen design ideas. Most kitchens that run out of counter space still have empty wall space above.
Some options worth trying:
- Wall-mounted shelves for spices and jars
- Hanging rods for pots, pans, and ladles
- Pantry units that stretch to the ceiling
- Magnetic strips that hold knives off the counter
Once the walls pull their weight, the counter finally has room to breathe.
Why Do Kitchen Storage Cabinets Matter in Small Kitchen Design Ideas?
Kitchen storage cabinets matter because a badly organised cupboard eats up far more space than a well-planned one. Two kitchens with the same square footage can feel completely different depending on how the cabinets are built.
Pull-out drawers, corner units, and adjustable shelves turn dead corners into usable storage. Anyone working through small kitchen design ideas should treat kitchen storage cabinets as the starting point, not an afterthought. For a closer look at cabinet options built for tight spaces, this guide on kitchen storage cabinets is worth a read.
Which Small Kitchen Design Ideas Work Best for Compact Apartments?
Compact apartments respond best to small kitchen design ideas that fold, slide, or tuck away when not in use. Fixed, bulky fittings rarely suit a flat where every square foot counts.
| Feature | Traditional Kitchen | Small Kitchen Design Ideas |
| Storage | Floor-based cabinets | Vertical storage and slim cabinets |
| Counter space | Fixed and permanent | Foldable or extendable |
| Colour palette | Darker tones | Light, reflective shades |
| Furniture | Heavy, single-purpose | Multi-purpose and mobile |
Laid out side by side, the difference is easy to see.
How Do Light Colours Support Small Kitchen Design Ideas?
A lighter palette makes rooms look bigger than they are, which is why light colours support small kitchen design ideas so well. Dark cabinets and dark tiles shrink a room visually, even when the dimensions stay the same.
Colours worth considering:
- White or off-white cabinet fronts
- Pastel backsplash tiles
- Light wood or pale stone countertops
- Glass-front cabinet doors for added depth
Pair these with decent lighting, and a cramped kitchen starts to feel more open.
Can Multi-Purpose Furniture Fit Into Small Kitchen Design Ideas?
Furniture that pulls double duty fits naturally into small kitchen design ideas, since it removes the need for separate pieces. A folding table that doubles as a prep counter saves more space than any clever cabinet.
A few pieces that earn their keep:
- Extendable or foldable dining tables
- Kitchen islands with storage built in
- Stools that tuck fully under the counter
- Cabinets with pull-out worktops for extra prep space
Fewer standalone pieces means fewer obstacles in the kitchen.
What Layout Suits Small Kitchen Design Ideas the Most?
L-shaped and galley layouts tend to suit small kitchen design ideas better than open or U-shaped alternatives, mainly because they make use of corners instead of wasting them. Both keep the cook within a few steps of the stove, sink, and fridge.
- L-shaped: works well in corner spaces and open-plan homes
- Galley: fits narrow kitchens with two facing walls
- U-shaped: suits compact kitchens with slightly more floor area
Getting the layout right before buying a single cabinet saves both money and regret.
If you are planning to improve your home interiors, you can also vist TimbeRich for custom cabinetry and practical storage solutions designed around your space.
Connect with us on Facebook and Instagram for more useful insights and regular updates.
Frequently Asked Questions
What is the most space-saving small kitchen design ideas?
Vertical storage saves the most space, since it uses wall height that would otherwise sit empty.
Do kitchen storage cabinets really make a difference?
Yes. Well-planned cabinets make a small kitchen feel noticeably larger without changing its size.
Which colours make a small kitchen look bigger?
White, cream, and other pale, reflective shades open up a small kitchen far more than dark tones do.
Is a galley layout good for small kitchen?
Yes, a galley layout suits narrow kitchens with two parallel walls and limited width.
How much does a small kitchen renovation cost in India?
It depends heavily on the city, materials, and cabinet choices, so a local contractor quote is the most reliable estimate.